
Raised access floor detailing
Submittal-ready RAF shop drawings, typically in 24–48 hours.
GC chasing you for the access floor submittal? Forward the email. We'll take it from there, and you'll have submittal-ready drawings back fast, with no back-and-forth.
Free first project Your first project is free. Details →
Services
Everything that sits on the pedestals
Built for Tate / Kingspan and Global IFS dealers, data center installers, and the GCs they work for. Pick what the job needs:
RAF layout & shop drawings
Panel layouts, grid origin, finished floor heights, edge and ramp conditions, and details, all ready for submittal.
Panel, pedestal & stringer takeoffs
Clean quantities and bills of material pulled straight from the layout, so the order matches the drawing.
Cutout & airflow tile plans
Perforated and grate tile placement, cable cutouts, and grommet locations coordinated with the equipment plan.
Revit & DWG deliverables
Drawings and models in the format your team and the GC already use, with PDF sets for submittal.
BIM modeling & coordination
3D modeling, clash coordination with MEP and structure, and detailing, for the access floor and beyond.
How it works
Forward the email. We'll take it from there.
No forms, no onboarding, no drawing talk. Forward the GC's request from your phone, and we'll handle the rest so you can check the submittal off your list.
Start a projectForward the email
Send us the GC's request as-is, plans and all. We'll dig out what we need and confirm a fixed price.Get drawings, typically in 24–48 hours
Submittal-ready layouts, details, and takeoffs, ready to send straight to the GC. Rush options are available.Revisions, handled
Comments come back? Forward those too. We'll turn the revision quickly.
Why Datum Mill
A drafting department you can turn on when you need it
Fast turnaround
Submittal-ready drawings typically in 24–48 hours, so your bid or install schedule doesn't wait on drafting.
Fixed, upfront pricing
Per-project or per-square-foot pricing with clear rush tiers. You know the cost before we start.
Overflow capacity
Already draft in-house? We pick up the extra when three jobs land in the same week.
Data center ready
High floors, heavy loads, airflow tiles, and dense MEP coordination are what we're built for.
Sample work
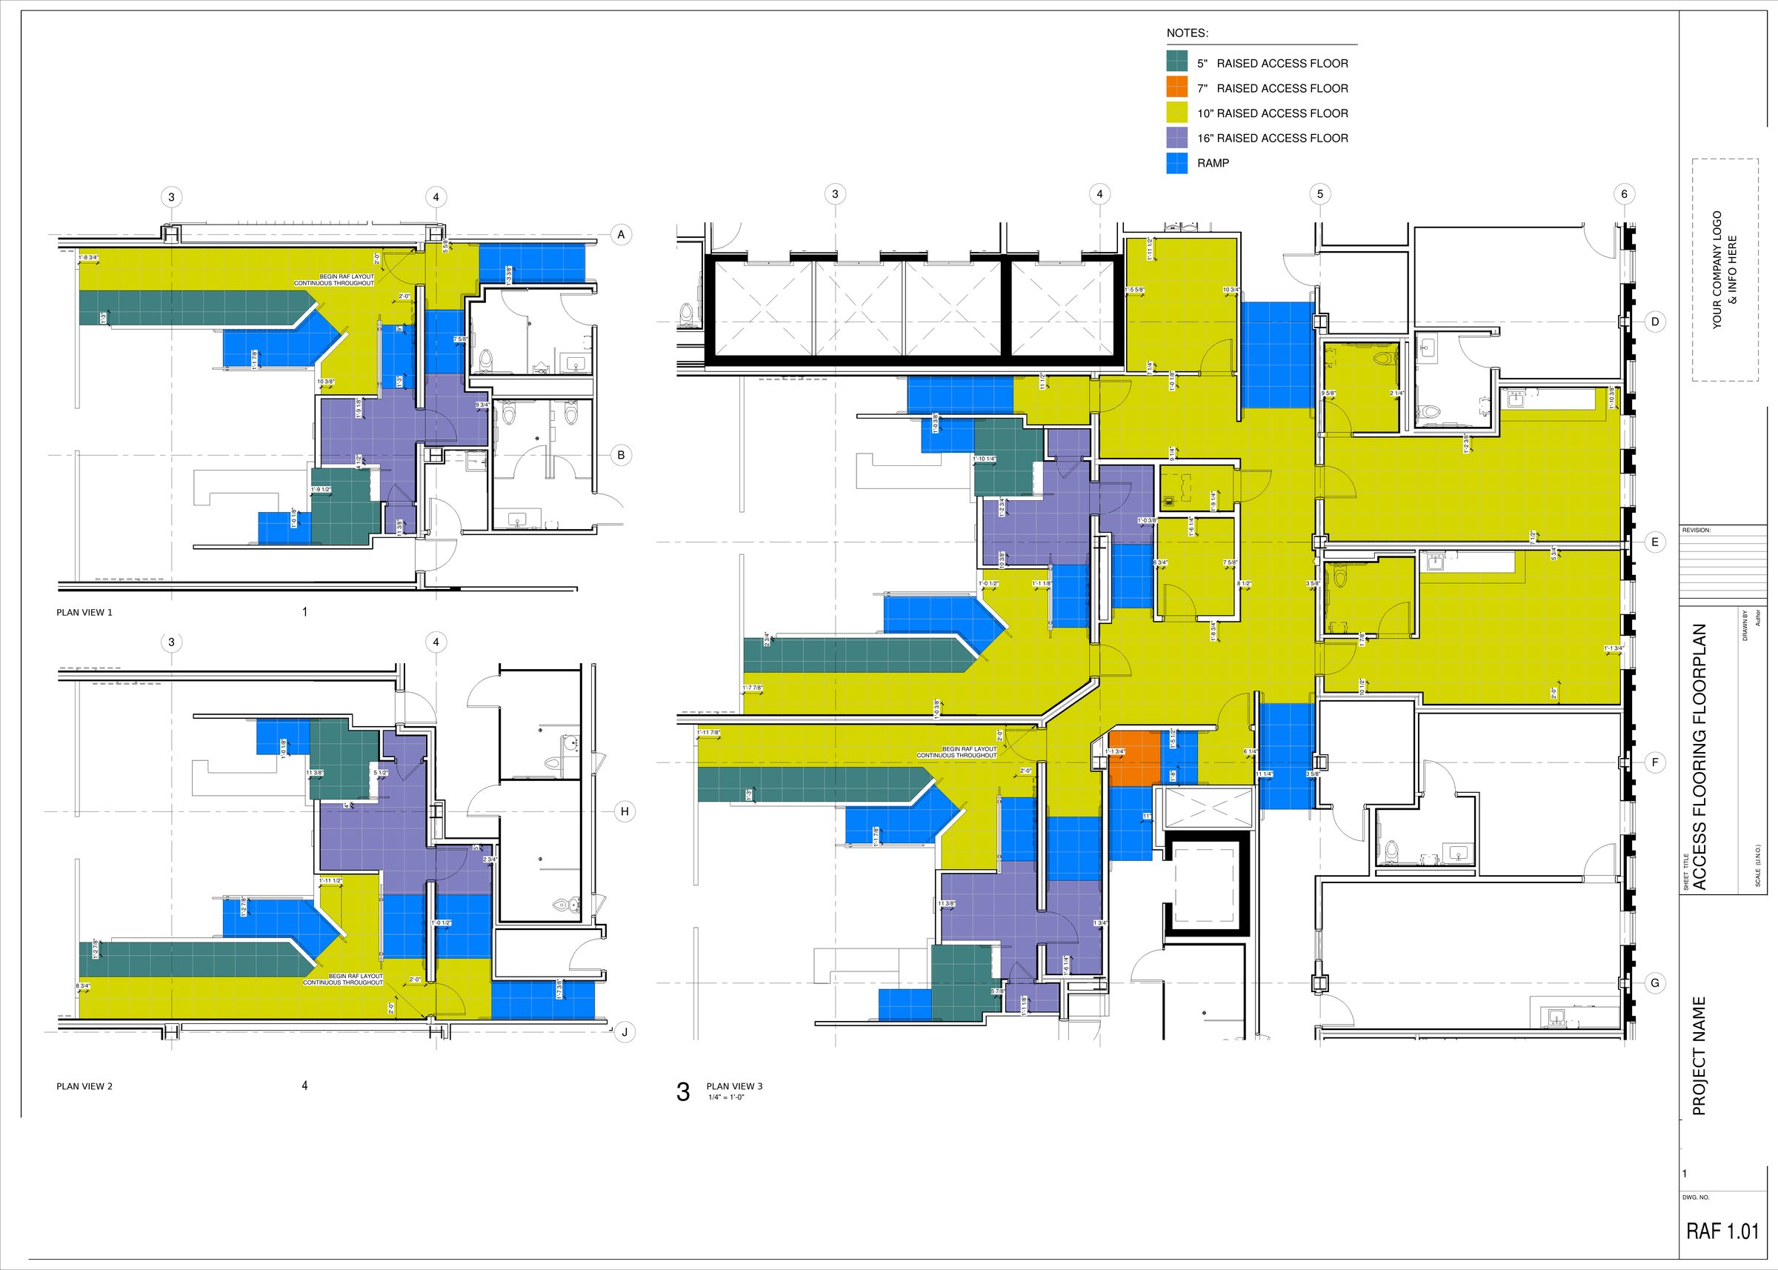
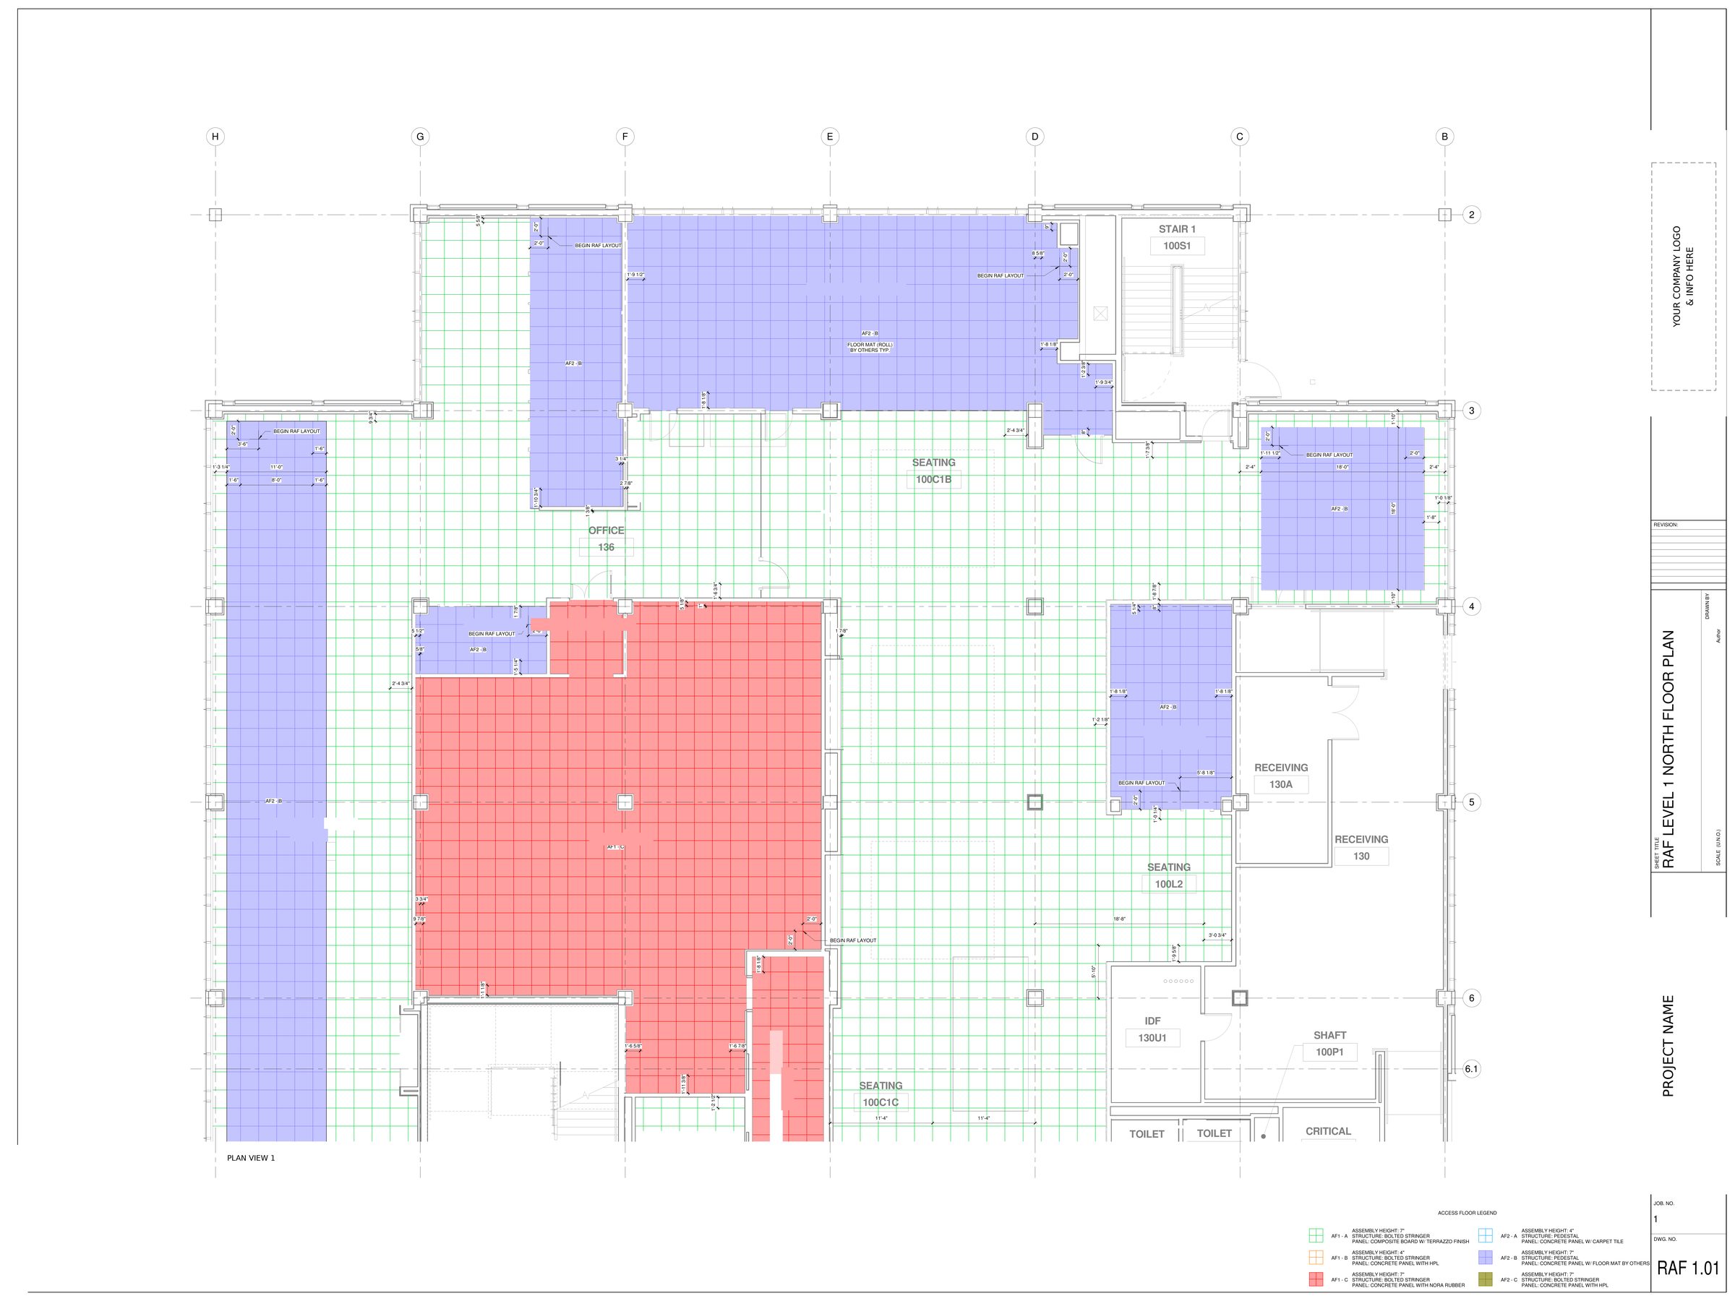
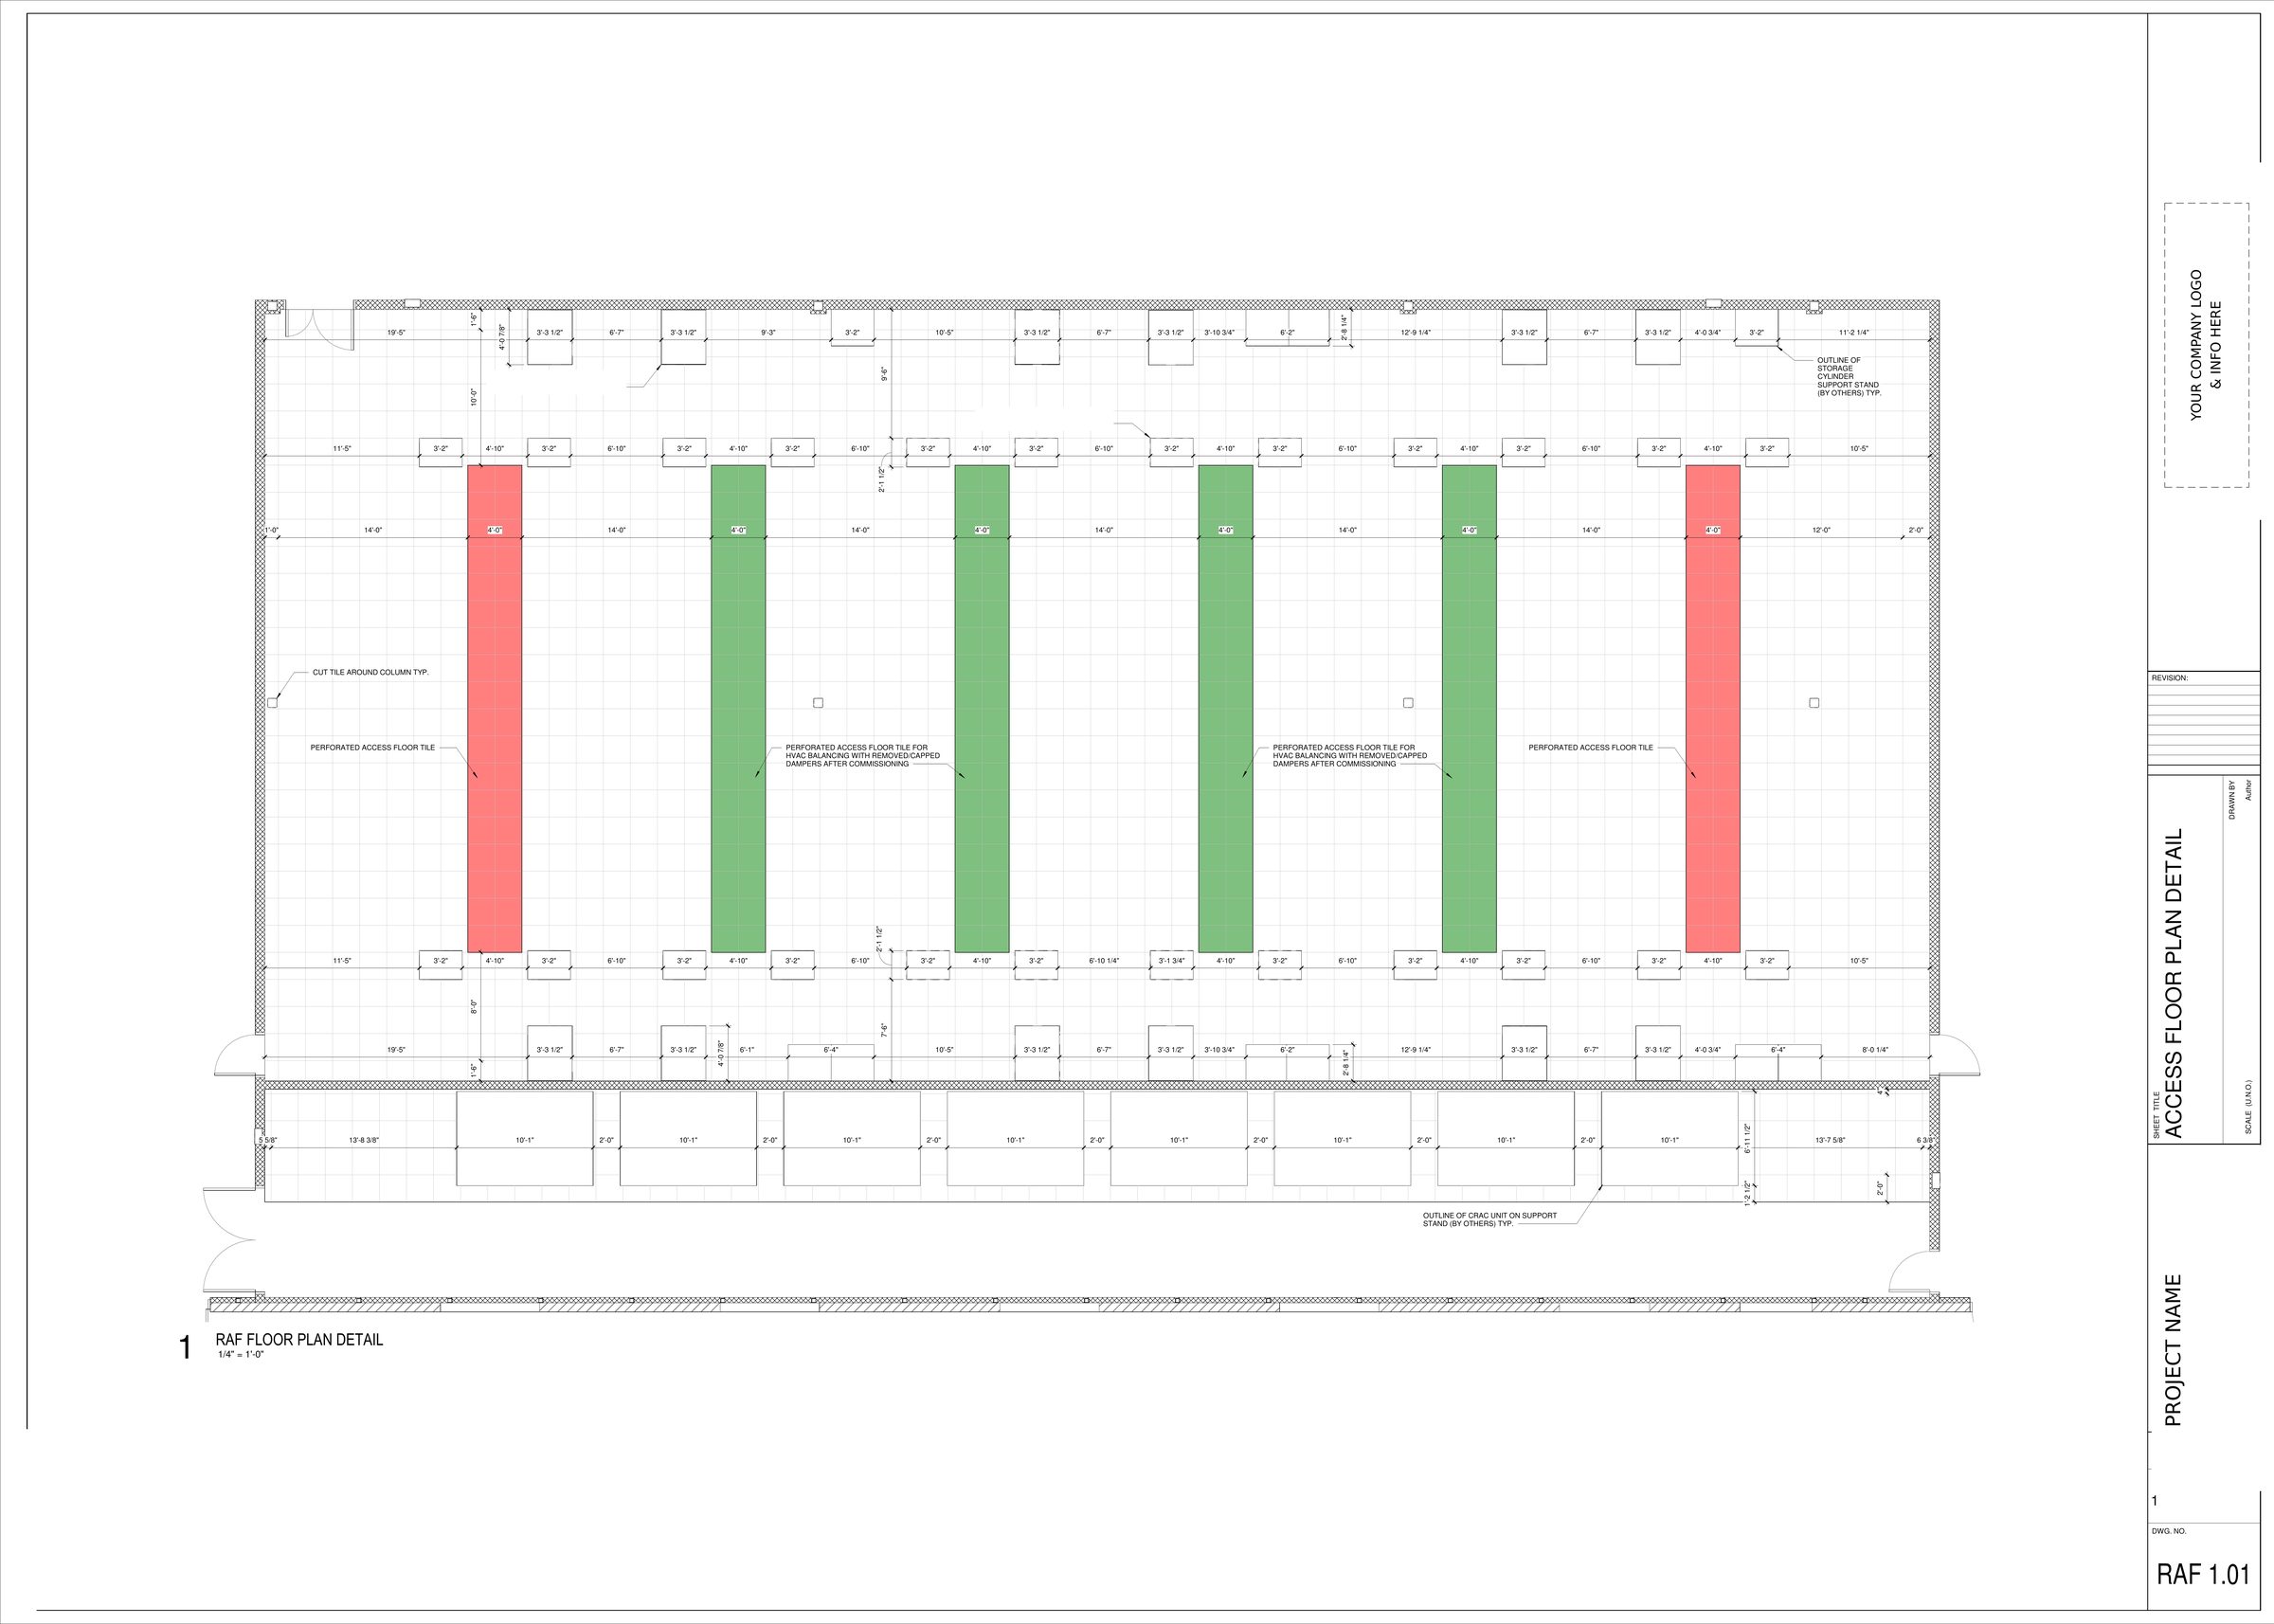
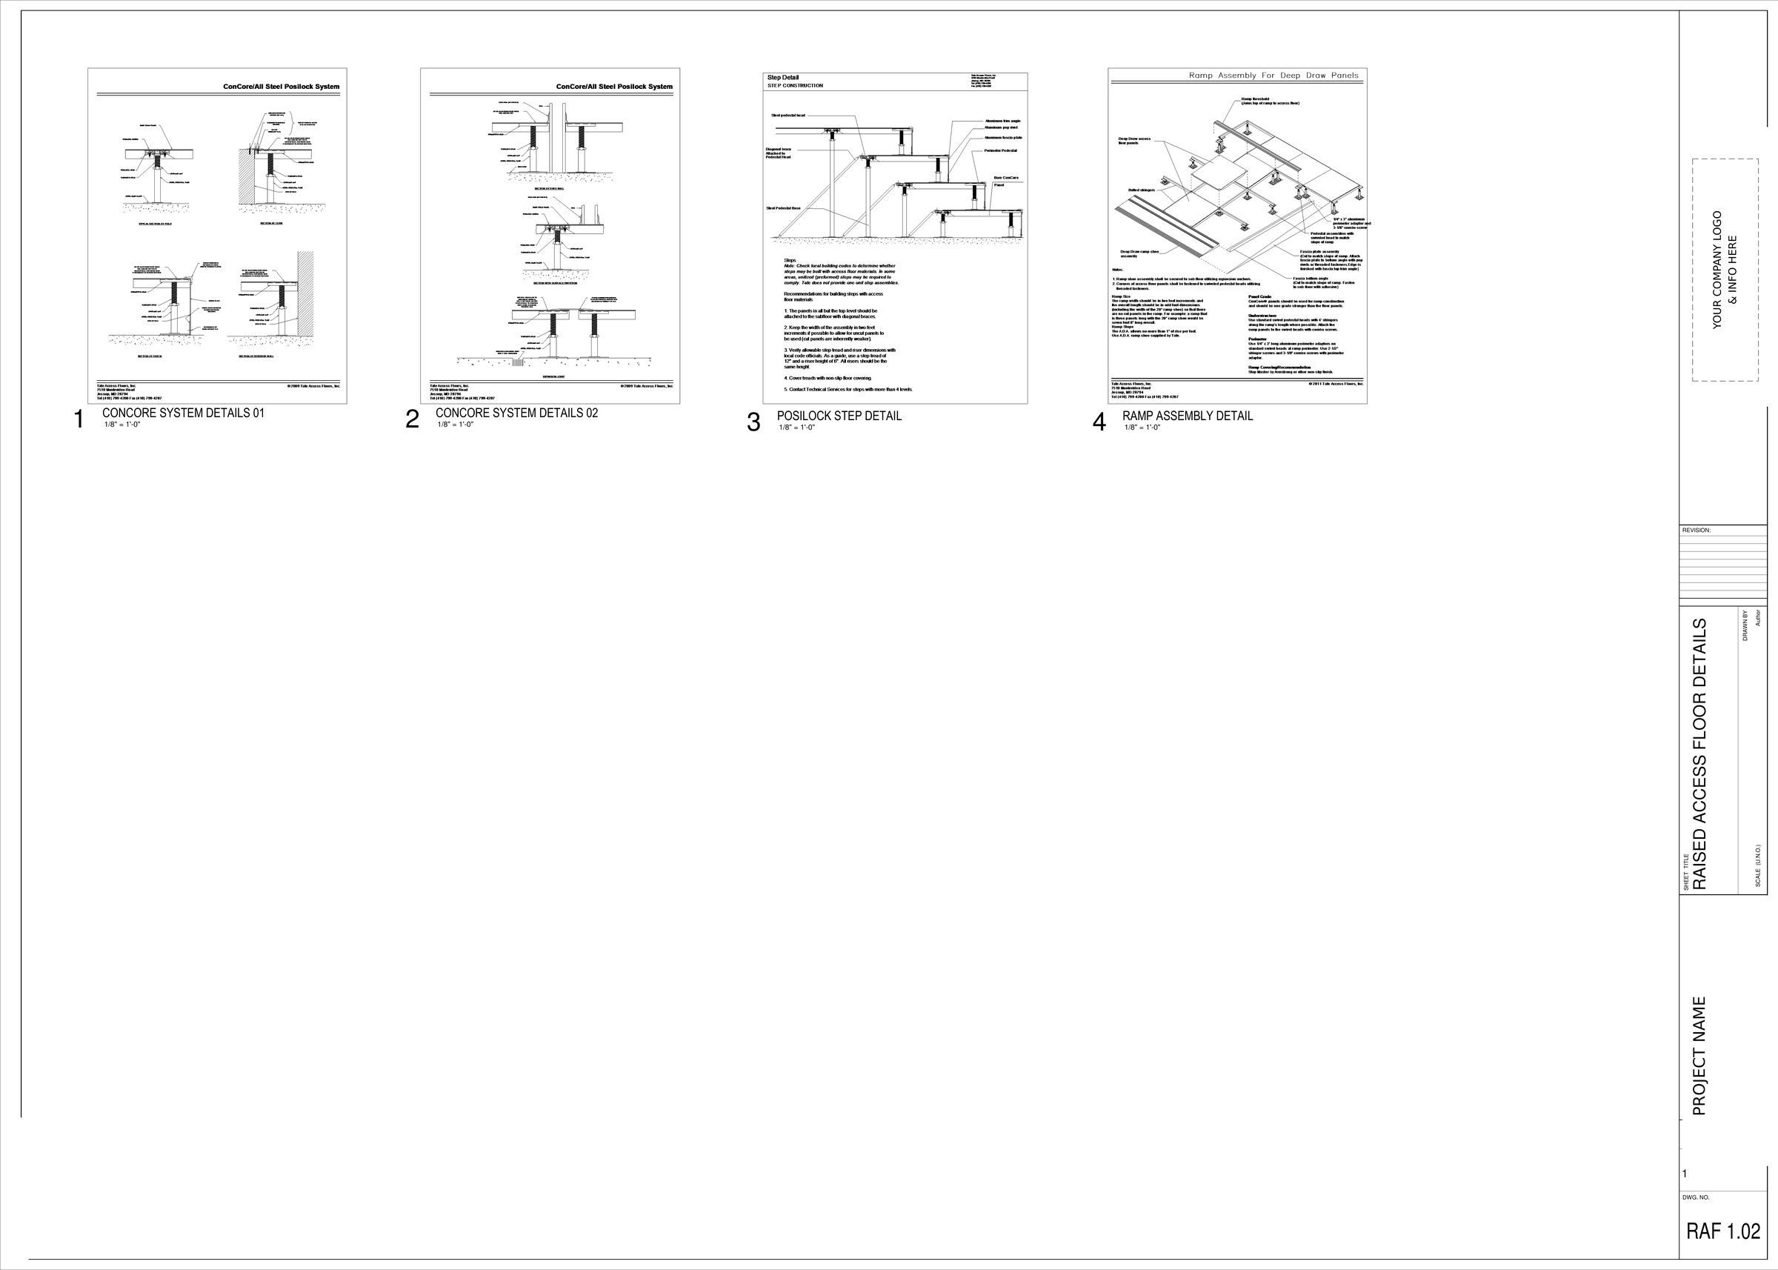
Click the sheet, use the arrows, or swipe to flip through the set.
About
Why “Datum Mill”?
A datum is the reference line everything else is set from. Every good floor starts with one. A mill turns out steady, plentiful work, day after day.
That's the idea: careful, reliable detailing, produced at a pace that keeps up with the field.
There's an old economic idea called the Jevons Paradox: when something gets more efficient, people end up using more of it. We think coordination works the same way. When good detailing is fast and affordable, firms can use it on every job, not just the big ones, and fewer problems make it to the field.
Contact
Request a quote
Tell us about the job. We'll reply with scope, a fixed price, and a delivery date.
Try us free
Your first project is on us. We’ll use it to get set up with your logo and title block and learn your preferred detailing style, so every job after comes back looking like yours.
One per company. Must be a real project you need to submit. Covers up to one floor plan sheet at 1/4" = 1’-0" and one details sheet on a single project. Unused sheets don’t carry over. Covers shop drawings only. Takeoffs, cutout & airflow layouts, and BIM modeling aren’t included.
Prefer email? dave.g.burke@gmail.com
Datum Mill LLC · Highland, Utah
Serving RAF dealers and installers across the US.